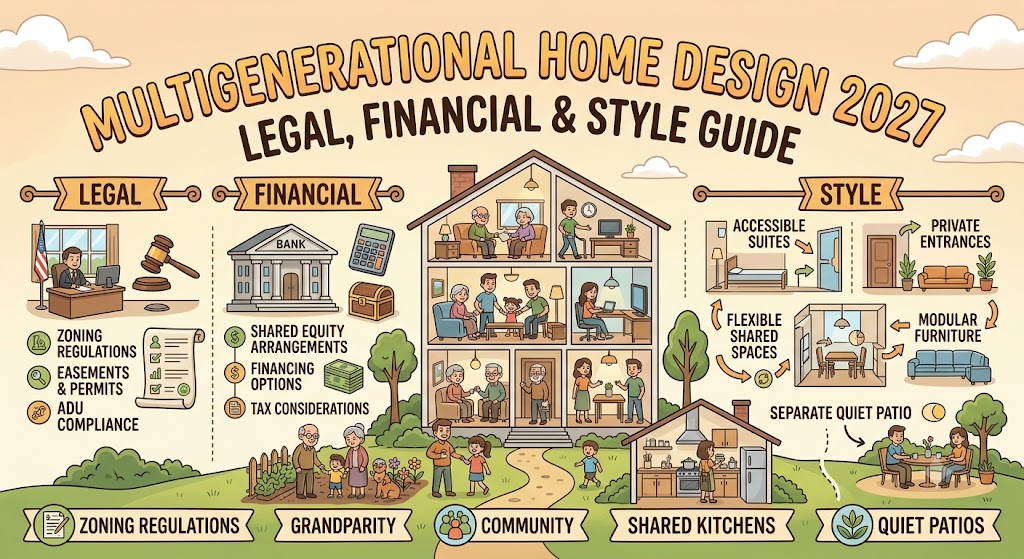
As housing dynamics evolve worldwide, the traditional nuclear family housing layout is undergoing a historic shift. In 2027, modern multigenerational home design has moved from a temporary compromise to an intentional, sophisticated lifestyle choice. Bringing together grandparents, adult children, and grandchildren under one roof offers unparalleled emotional support, shared financial strength, and built-in care systems. However, successful cohabitation across three or even four generations requires far more than just adding an extra bedroom. It demands a holistic blend of bulletproof legal agreements, strategic financial architecture, intuitive universal design, and elevated interior aesthetic planning.
This comprehensive guide walks you through the legal, financial, architectural, and design considerations necessary to create a cohesive, peaceful, and beautifully appointed multigenerational household built to thrive in 2027 and beyond.
Why Multigenerational Living Is Growing in 2027
Multigenerational living—defined as a household containing two or more adult generations—has experienced exponential growth over the past decade. Entering 2027, several macro forces have converged to accelerate this trend:
- Economic Efficiency in a High-Interest Environment: Pooling financial resources allows families to acquire higher-quality real estate, reduce individual utility footprints, and pool mortgage risks.
- The Longevity Revolution and Aging in Place: Older adults increasingly reject institutional care settings in favor of living near family. Modern smart-home technologies now enable safe independent living within a shared residential setting.
- Childcare and Elder Care Integration: Dual-income parents face soaring childcare costs, while aging parents often need light day-to-day support. Combining households creates a symbiotic, mutually beneficial care ecosystem.
- Evolving Architectural Horizons: Urban zoning updates across North America and Europe have rendered Accessory Dwelling Units (ADUs), junior ADUs (JADUs), and garage conversions far easier to permit and construct than in previous decades.
Far from feeling crowded, contemporary multigenerational home design focuses on creating balanced micro-environments where privacy and togetherness exist in perfect harmony.
Legal Foundations: Protecting the Family Home
Before selecting paint swatches or tearing down walls, establishing a firm legal backbone is essential. Combining financial assets and property rights among family members can lead to complex legal disputes if clear boundaries are not documented from the outset.
1. Property Ownership Structures
How the property deed is titled significantly impacts tax obligations, inheritance, and liability. The three primary legal ownership forms include:
- Joint Tenancy with Right of Survivorship (JTWROS): If one owner passes away, their share automatically transfers to the surviving owners. This avoids probate but offers limited flexibility if an heir outside the household is involved.
- Tenants in Common (TIC): Each party owns a specific percentage of the home and can bequeath their percentage to whoever they choose. This is ideal when family members contribute unequal equity shares.
- Family Limited Liability Companies (LLC) or Living Trusts: Holding property within a revocable or irrevocable trust offers robust asset protection, establishes clear rules for maintenance cost distribution, and streamlines succession planning without tax penalties.
2. Formalizing a Family Co-Ownership Agreement
Attorneys specializing in real estate and estate planning strongly recommend drafting a binding Family Co-Ownership Agreement. This contract should address:
- Equity Split & Ownership Percentage: Explicitly detailing who owns what fraction based on initial down payments and ongoing mortgage commitments.
- Buy-Out Provisions: What happens if an adult child accepts a job in another state or a grandparent requires specialized nursing facility care? Clear valuation formulas prevent emotionally charged disputes.
- Operational Expenses: Documenting exact percentages for property taxes, homeowners insurance, maintenance, and utility bills.
- Occupancy Rules: Defining exclusive-use zones (e.g., the private suite) versus common areas to preserve boundary lines legally.
3. Local Zoning and ADU Compliance
Zoning laws vary dramatically by district. In 2027, many municipalities permit streamlined ADU construction, but strict guidelines remain regarding separate utility meters, setback requirements, parking ratios, and maximum square footage limits. Always audit local municipal codes and Homeowner Association (HOA) covenants prior to architectural drafting.
Financial Planning for Shared Households
Financial alignment prevents interpersonal friction. Designing a multigenerational household involves balancing long-term wealth preservation with equitable daily operational spending.
Mortgage and Equity Models
There are three predominant financial frameworks families utilize when acquiring or remodeling a multigenerational home:
| Financial Model | Best Suited For | Key Advantage | Potential Risk |
|---|---|---|---|
| Proportional Equity Model | Unequal financial contributions (e.g., parents pay 60%, adult children 40%). | Fair equity distribution based on capital investment. | Requires meticulous tracking of home improvement capital investments over time. |
| Tenant-Landlord Hybrid Model | One generation owns the title completely; the secondary generation pays market-rate rent. | Clear singular ownership; tax deductions for rental property expenses for owners. | Can create an uneven family power dynamic if boundaries are blurred. |
| Equal Partnership Model | Balanced financial capability across generations sharing equal mortgage responsibilities. | Simplicity in accounting and shared long-term appreciation. | Equal liability means one party’s financial distress impacts all partners. |
Tax Implications to Consider
Pooling funds for residential projects carries distinct tax consequences. If parents gift equity or funds directly to adult children to build an addition, it may trigger federal gift tax reporting obligations if it exceeds annual exclusion thresholds. Conversely, if an elder parent pays for an addition that increases the child’s property value, tax authorities might interpret this as taxable income or an informal loan. Always consult a Certified Financial Planner (CFP) or CPA specializing in intergenerational wealth transfers.
Design Principles That Serve All Ages
Successful multigenerational home design relies heavily on the principles of Universal Design—creating environments that are naturally accessible to all people regardless of age, height, or physical capability, without looking sterile or institutional.
1. Acoustic Isolation and Sound Zoning
Noise management is the single most critical factor in family satisfaction within shared homes. A toddler’s playtime, a teenager’s gaming, and a grandparent’s quiet reading time cannot comfortably coexist without intentional acoustic engineering:
- Staggered-Stud Framing & Soundproofing Insulation: Utilizing rockwool sound insulation inside interior walls drastically reduces airborne sound transfer between suites.
- Acoustic Subfloors: Sound-dampening underlayments beneath hardwood or luxury vinyl tile (LVT) stop impact noise from traveling to lower floors.
- Solid-Core Interior Doors: Replacing standard hollow-core doors with heavy solid-core wood doors with perimeter drop-seals blocks up to 70% more sound.
2. The Gradient of Privacy
Floor plans should feature an intuitive transition from active social hubs to quiet personal sanctuaries. Think of the layout in three distinct zones:
- Public Core: Kitchen, primary dining area, main family room, and outdoor patio spaces designed for high occupancy.
- Semi-Private Zones: Secondary flex rooms, reading nooks, laundry facilities, and shared study alcoves.
- Private Havens: Self-contained generational suites equipped with dedicated sleeping, bathing, and lounging areas.
3. Seamless Universal Accessibility
Incorporating accessibility features during the initial design phase costs a fraction of what retrofitting costs later, while keeping aesthetics sleek and modern:
- Zero-Threshold Entryways: Flush transitions between exterior pathways, doorways, and interior flooring eliminate tripping hazards for toddlers and mobility-device users alike.
- 36-Inch Wide Clear Doorways and 42-Inch Corridors: Ensures effortless navigation for strollers, wheelchairs, or carrying heavy laundry baskets.
- Lever Door Handles and Touchless Faucets: Ergonomic fixtures that relieve joint strain for aging adults while proving exceptionally convenient for young children.
Wellness‑Focused Decor and Materials
Home interiors directly influence mental wellness, physical safety, and biological health. When designing for multiple age brackets, select high-performance materials that offer clean indoor air quality, safety, and calming aesthetics.
Biophilic Elements and Circadian Lighting
Biophilic design—integrating natural elements into built environments—reduces stress and cognitive fatigue. Incorporate living plant walls, natural timber beams, and expansive windows that maximize natural daylight exposure. Combine this with smart circadian lighting systems that automatically adjust color temperatures throughout the day: energizing, blue-enriched light in the morning shifting to soft, warm, melatonin-friendly tones by evening to foster better sleep cycles for all family members.
Non-Toxic, Durable Finishes
Shared homes experience elevated foot traffic and wear. Select materials that are robust yet free from volatile organic compounds (VOCs):
- Low/Zero-VOC Paints and Sealants: Keeps indoor air clean, protecting delicate infant lungs and sensitive elderly respiratory systems.
- Slip-Resistant Flooring: Matte-finish luxury vinyl plank (LVP) or textured natural stone tiles provide superior traction compared to high-gloss polished marble or slick tile.
- Performance Fabrics: Upholster shared furniture in stain-resistant, non-toxic textiles (such as Solution-Dyled Acrylics or Crypton fabrics) that resist spills from kids and pets while remaining soft to the touch.
Affordable Storage Solutions for Shared Spaces
Clutter generates psychological stress. When multiple households consolidate belongings into a single address, smart, organized storage becomes paramount to maintaining domestic peace.
1. Vertical and Under-Utilized Space Optimization
Maximize square footage by building upwards. Floor-to-ceiling recessed cabinetry in hallways provides discreet, deep storage for extra linens, seasonal gear, and bulk household supplies without narrowing critical walking paths.
2. Zone-Assigned Storage Solutions
In entryways, mudrooms, and shared pantries, implement strict color-coded or labeled personal storage zones:
- Drop-Zone Lockers: Individual cubbies equipped with coat hooks, charging ports, and shoe drawers for every family member prevent drop-and-run clutter at main entrances.
- Zoned Pantry Cabinetry: Designate specific shelves for different generations’ dietary preferences, clear food prep tools, and specialized nutritional needs.
3. Multi-Functional Storage Furniture
Invest in dual-purpose furniture pieces, such as storage ottomans, platform beds with built-in hydraulic storage drawers, and modular dining tables with concealed leaf storage. These items optimize shared living rooms by keeping surfaces clear when not in use.
Room‑by‑Room Guide: From Living Room to Bedroom
Designing a harmonious multigenerational layout requires customizing individual living zones to reflect diverse routines, mobility levels, and privacy expectations.
The Living Room: Layered and Flexible Seating
The main living area must accommodate large family gatherings while still offering intimate conversational corners:
- Varied Seat Heights and Firmness: Offer a mix of plush deep sofas for younger family members alongside firm, ergonomic armchairs featuring high seats and sturdy armrests that assist seniors when standing up.
- Clear Sightlines and Pathway Clearance: Ensure furniture arrangements maintain at least 36 to 48 inches of unobstructed walking space around main seating clusters.
The Kitchen: Dual Work Triangles & Adaptable Heights
The kitchen is often the busiest room in the house. A successful design prevents bottlenecks during peak meal-prep hours:
- Multi-Height Countertops: Integrate a standard 36-inch counter alongside a lowered 30-inch island section or pull-out prep surface to accommodate seated cooks, children, or wheelchair users.
- Double Appliances: Installing dual dishwashers, two sinks, and an extra under-counter drawer refrigerator ensures ample food prep capacity and avoids kitchen traffic jams.
- Pull-Down Wall Cabinet Racks: Soft-close hydraulic hardware lowers cabinet contents to arm level, rendering top shelves safe and easy to reach.
Bathrooms: Curbless Elegance & Hidden Safety
Modern universal bathroom design prioritizes safety without compromising on luxury spa aesthetics:
- Curbless Wet-Room Showers: Zero-threshold walk-in showers with linear drains look incredibly sleek while eliminating tripping hazards completely.
- Integrated Grab Bars: Swap out industrial metal safety rails for stylish designer grab bars that double as luxury towel racks.
- Comfort-Height Toilets & Wall-Hung Vans: Wall-mounted toilets and floating vanities allow custom height installations while creating open floor space beneath.
Bedrooms & Private Suites: Absolute Independence
Generational suites—whether designed for aging parents or young adult children returning home—should function as independent micro-apartments whenever possible:
- Dedicated Kitchenettes: Equipping private suites with a small sink, mini-fridge, microwave, and coffee bar lets family members enjoy early morning coffee or late-night snacks without walking to the main kitchen.
- Private Exterior Access: A separate exterior door with a smart keyless lock provides independent entry and exit routines without disturbing the rest of the home.
Case Study: Real‑World Multigenerational Home Transformation
To see how these principles perform in practice, consider the renovation of the Miller-Chen household in suburban Seattle, completed in early 2027.
The Challenge
The family consisted of three generations: Sarah and Mark (mid-40s), their two teenagers (14 and 17), and Sarah’s aging parents, David and Elena (70s). Their existing 2,800-square-foot split-level home felt cramped, noisy, and posed accessibility challenges due to multiple staircases.
The Solution
Working with an architect specializing in universal multigenerational home design, the family undertook a multi-faceted approach:
- ADU Extension: Converted an attached two-car garage into an 850-square-foot single-level suite for David and Elena, featuring a zero-threshold primary bath, kitchenette, private outdoor patio, and sound-insulated connecting hallway to the main house.
- Zoned Core Kitchen Expansion: Expanded the main kitchen by taking out a non-load-bearing wall, adding a secondary prep sink, multi-height island, and double-stacked dishwasher drawers.
- Legal Setup: The family drafted a comprehensive Tenant-in-Common Co-Ownership Agreement with an estate planner, establishing an equity split reflecting David and Elena’s upfront investment in the ADU renovation.
The Result
The transformation delivered absolute lifestyle harmony. David and Elena retain full autonomy in their peaceful suite, while easily walking into the main house to dine with their grandchildren. Property values increased by an estimated 35%, while monthly aggregate living expenses across both households dropped significantly compared to maintaining two separate properties.
Checklist & Resources
Before launching your own multigenerational building or remodeling project, work through this foundational checklist:
Phase 1: Legal & Financial Groundwork
- [ ] Consult an estate planning attorney to establish property titles, trusts, and buy-out terms.
- [ ] Draft a comprehensive Family Co-Ownership Agreement covering equity, maintenance fees, and exit strategies.
- [ ] Review municipal zoning bylaws regarding ADU structures, square footage caps, and parking requirements.
- [ ] Consult a CPA to evaluate gift taxes, property tax re-assessments, and tax deduction allocations.
Phase 2: Architectural & Universal Design Review
- [ ] Confirm 36-inch minimum doorway clearances throughout all primary shared and private access paths.
- [ ] Design at least one zero-threshold ground-floor entrance into the home.
- [ ] Plan soundproofing measures (Roxul insulation, solid-core doors, acoustic underlayment) between generational quarters.
- [ ] Audit bathroom layouts for curbless shower entries, slip-resistant flooring, and wall blocking for grab bars.
Phase 3: Material & Operational Selections
- [ ] Specify zero-VOC paints, low-emission adhesives, and durable performance upholstery fabrics.
- [ ] Design zoned mudrooms and pantries with designated space for each family member.
- [ ] Install smart circadian lighting systems and user-friendly digital keypads for separate entrances.
Future Trends to Watch in Multigenerational Living
As we look further into the future of home design, innovative technological and community models continue to transform shared housing:
- AI-Integrated Wellness Monitoring: Passive ambient sensors built into flooring and walls will monitor fall risks and vital signs without intrusive cameras, keeping older family members safe while preserving complete privacy.
- Dynamic Modular Walls: Flexible internal wall systems will allow families to easily reconfigure layouts within hours, expanding or shrinking private suites as family needs shift over time.
- Micro-Grid Energy Sharing: Multigenerational properties are leading the adoption of localized solar storage micro-grids, dramatically reducing ecological footprints while keeping long-term operational costs predictable.
- Co-Housing Micro-Neighborhoods: Developers are building planned communities specifically designed around shared family compounds, featuring common garden plots, wellness centers, and shared community facilities.
Conclusion
Designing a multigenerational home is far more than a construction project—it is a long-term investment in your family’s financial security, mental wellness, and intergenerational relationships. By marrying solid legal protection and proactive financial planning with soundproofed layouts and human-centered universal design, you can build an adaptable, elegant sanctuary where every generation thrives together under one roof in 2027 and beyond.