
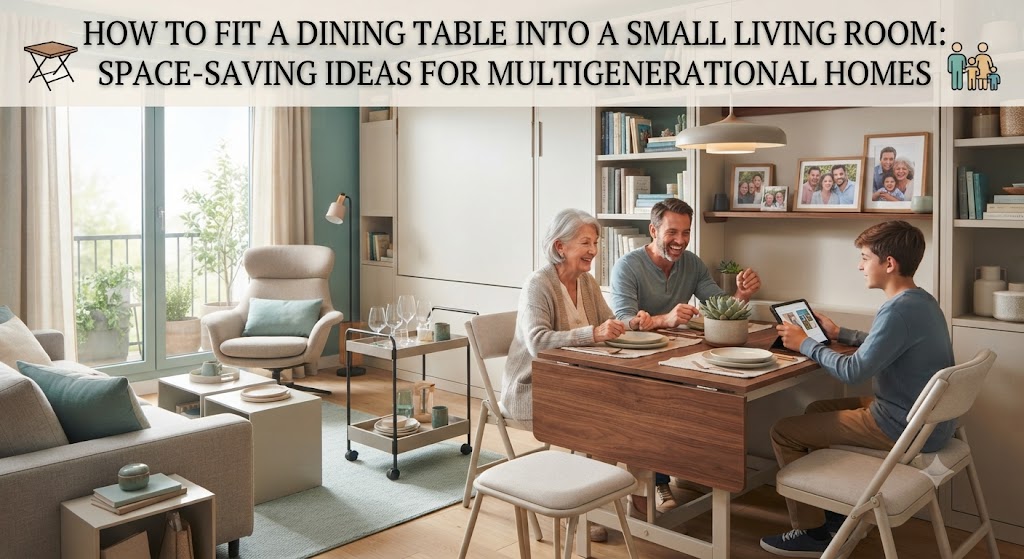
Finding room for a dining table in a compact living area can feel like solving a puzzle, especially when the space must serve grandparents, parents, and adult children alike. The good news is that with the right strategy, you can create a functional, stylish dining nook without sacrificing comfort or flow. Below is a step‑by‑step guide that blends practical measurements, clever furniture choices, and design tricks to make a small living room work for every generation.
Why Combine Dining and Living Spaces?
Multigenerational households are on the rise. A recent Fortune report notes that 49% of young adults still live at home, often sharing a single‑room living area with parents and grandparents. Combining dining and living functions addresses three core needs:
- Cost savings – fewer rooms mean lower utility bills and reduced square‑footage expenses.
- Social cohesion – shared meals become natural gathering points, strengthening family bonds.
- Flexibility – the same space can host movie nights, homework sessions, or holiday feasts.
When the living room doubles as a dining zone, you gain a versatile hub that adapts to daily life and special occasions.
Assessing Your Space and Needs
Measure floor area and traffic pathways
Start with a tape measure. Sketch the room on graph paper or a digital floor‑plan app, noting walls, windows, doors, and any built‑in features. Measure the usable floor area—the space not blocked by permanent fixtures. Then map the main traffic routes: the path from kitchen to table, the walk to the sofa, and any hallway connections. Aim for at least a 36‑inch clearance along each pathway to keep movement smooth.
Identify primary activities
List the functions that dominate the room. Is the TV the focal point? Do you need a home office corner? Understanding which activities take priority helps you decide how much of the floor can be dedicated to dining without compromising other uses.
Set priorities: seating capacity vs. clearance
Write down the maximum number of diners you expect—perhaps six for weekend gatherings but only four for everyday meals. Then compare that need against the clearance you measured. If the room can’t comfortably host six, consider an extendable table that folds away after meals.
Choosing the Right Table Shape and Size
Round vs. rectangular vs. extendable
Each shape has trade‑offs:
- Round tables (typically 3‑ft radius) promote conversation and require less linear space, making them ideal for tight corners.
- Rectangular tables provide clear sightlines for TV viewing and usually fit better against a wall. A depth of 30‑inches is a safe rule of thumb for most living rooms.
- Extendable tables let you start with a compact footprint (e.g., 48‑in length) and pull out leaves for larger meals.
When to opt for fold‑out or wall‑mounted tables
If the room’s width is under 8 feet, a wall‑mounted drop‑leaf or a fold‑out table that tucks into a cabinet can free up floor space when not in use. These solutions are especially handy when the living area also serves as a workspace.
Dual‑Purpose Furniture Solutions
Coffee tables that lift into dining height
Lift‑top coffee tables combine a low coffee surface with a higher dining surface that rises with a simple lever. When folded down, they double as a conventional coffee table; when lifted, they reach a comfortable 28‑30‑inch dining height. Look for models with sturdy locking mechanisms to ensure safety during meals.
Storage ottomans that double as extra seats
Ottomans with hidden compartments can store placemats, napkins, or even a set of folding chairs. When you need extra seating, simply flip the lid and use the ottoman as a bench. Choose fabrics that match your sofa to keep the visual flow seamless.
Bench seating with built‑in drawers
Bench seats placed against a wall or beneath a table provide flexible seating for children and grandparents alike. Drawers inside the bench are perfect for storing table linens or board games, reducing clutter in a small room.
Layout Strategies for Smooth Traffic Flow
Zoning with rugs and lighting
Define the dining zone with a rug that extends at least 24 inches beyond the table on all sides. Pair it with pendant lighting or a floor lamp that visually separates the eating area from the lounging zone. Consistent lighting temperature (warm 2700‑3000 K) helps the two zones feel cohesive.
Classic “L‑shape” and “parallel” layouts
In an L‑shape layout, the table sits perpendicular to the sofa, creating a natural corner nook. This arrangement protects the TV sightline while still allowing easy access to the kitchen. The parallel layout places the table parallel to the sofa, with a narrow walkway between them—ideal when the room is longer than it is wide.
Clearance minimums
Maintain at least 36 inches of walking space around the table and 24 inches between the table edge and the sofa back. If you have a fold‑out table, ensure the folded panels do not obstruct the walkway.
Styling Tips to Keep the Room Cohesive
Color palette continuity
Choose a base color for the sofa and repeat it in the dining chairs or bench cushions. A muted neutral (soft gray, warm taupe) works well with accent colors like deep teal or mustard for the table legs, creating visual harmony without feeling monotonous.
Use of cohesive materials
Pair wood tones across the coffee table, dining table, and shelving units. If the sofa features metal legs, select a dining table with matching metal accents to tie the pieces together.
Accent lighting: pendant vs. floor lamps
Pendants draw the eye upward and define the dining zone, while floor lamps can flank the sofa for reading. For multigenerational homes, opt for dimmable LEDs so grandparents can lower the light for meals and brighten it for TV time.
Budget‑Friendly Finds and Where to Buy
Space‑saving collections are available at major retailers. IKEA offers a range of extendable tables under $300, while Wayfair carries wall‑mounted drop‑leaf options with modern finishes. Target frequently runs seasonal sales that can shave 20‑30% off the sticker price.
For a truly affordable upgrade, consider DIY repurposing: an old console table can be turned into a narrow dining table with a fresh coat of paint and new legs. compact dining table kits often include all hardware needed for a weekend project.
Real‑World Examples and Inspiration
Case study: House & Garden’s chic living‑dining combo
House & Garden showcased a 12‑ft living room where a mid‑century rectangular table sits flush against a built‑in bench. The bench’s hidden drawers store board games, while the table’s sleek legs keep the floor feeling open.
HGTV’s open‑concept kitchen‑living flow examples
HGTV highlights homes where the dining table slides on low‑profile casters, allowing it to be tucked against the kitchen island during meals and pushed back into the living area for movie nights.
Core77 2026 award‑winning compact dining designs
The 2026 Core77 Design Awards recognized a fold‑out wall table that collapses into a thin panel less than 4 inches thick, proving that high design can coexist with tiny footprints.
Maintenance, Flexibility, and Future‑Proofing
Choose tables with lightweight legs—aluminum or engineered wood—that can be lifted or wheeled by a single person. Look for finishes that resist scratches and spills; a polyurethane sealant adds durability without altering the look.
As family size changes, keep a set of stackable chairs or fold‑away benches nearby. When the grandparents move out, the same table can serve a smaller core family, or even become a dedicated homework station.
Final Checklist Before You Buy
- Measure twice: verify room dimensions, traffic pathways, and clearance around the table.
- Confirm seating capacity aligns with typical gatherings.
- Test comfort: sit at the table height with your usual chair or bench.
- Check assembly requirements: many flat‑pack tables need only basic tools.
- Verify warranty and return policy, especially for movable or wall‑mounted pieces.
Frequently Asked Questions
Can I use a round table in a rectangular room?
Yes. A round table of 3‑ft radius fits well in a corner and leaves more wall space for shelving or media consoles.
Do I need a rug under a fold‑out table?
A rug helps define the dining zone and protects flooring from scratches, but ensure the rug’s edges extend beyond the table’s fully extended size.
What lighting is best for a multigenerational dining area?
Dimmable pendant lights or LED track lighting give you control over brightness, accommodating both bright meals and low‑light TV watching.
Is it okay to place the TV behind the dining table?
Only if the table is low enough not to block sightlines. Otherwise, keep the TV on a wall opposite the sofa to preserve comfortable viewing angles.
Conclusion
Fitting a dining table into a small living room doesn’t require sacrificing style or function. By measuring accurately, choosing the right shape, and employing dual‑purpose furniture, you can create a harmonious space that serves meals, movies, and moments of togetherness for every generation. Use the checklist above, explore budget‑friendly retailers, and let your family’s unique rhythm guide the final layout. With thoughtful planning, your living room will become the heart of the home—where meals are shared, stories are told, and memories are made.

One thought on “How to Fit a Dining Table into a Small Living Room: Space‑Saving Ideas for Multigenerational Homes”
Comments are closed.