Urban living often feels cramped, but the line between inside and outside can become a design advantage rather than a limitation. By thoughtfully merging indoor comfort with outdoor freshness, homeowners create flexible spaces that boost wellbeing, increase resale value, and make everyday life more enjoyable. This guide walks you through the why, the planning, the core design elements, real‑world inspiration, a DIY roadmap, budget options, maintenance tricks, and next steps—so you can start turning balconies, patios, and small courtyards into seamless extensions of your home.
Why Indoor‑Outdoor Living Matters in Urban Settings
Health and wellness benefits of biophilic design
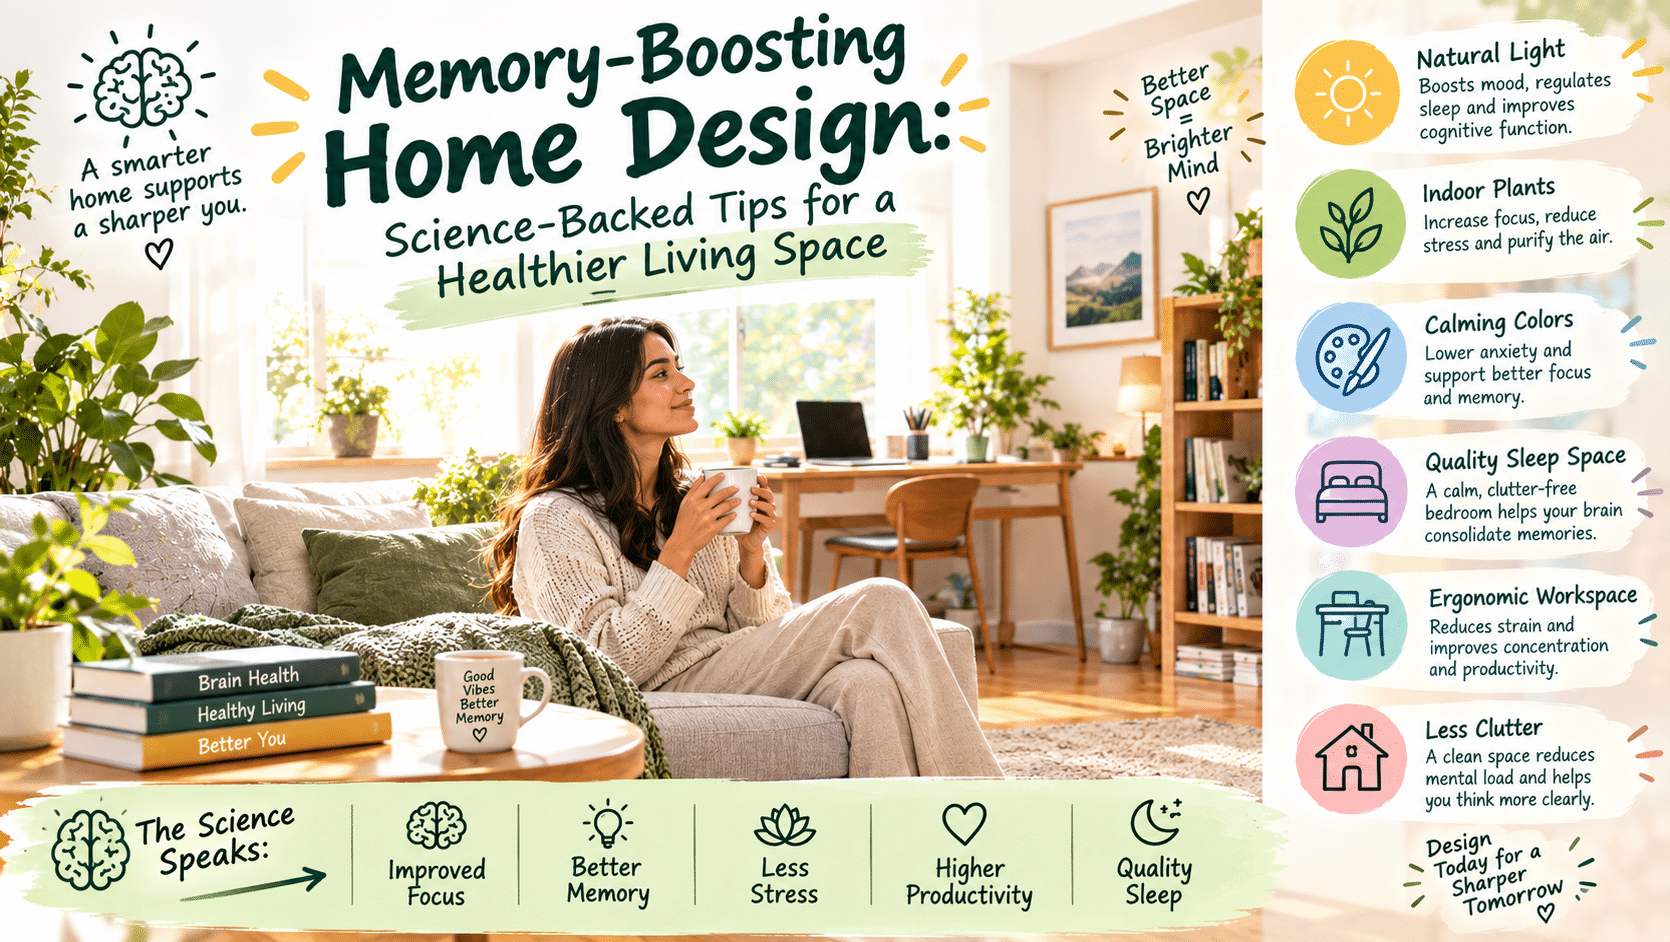
Biophilic design taps into our innate love of nature. Large windows, natural light, and indoor plants improve air quality, reduce stress hormones, and sharpen focus—critical benefits for remote workers and city dwellers who spend most of their day inside.
Increased property value and market appeal
Homes that showcase a fluid indoor‑outdoor connection often command a premium. Real‑estate data shows that buyers are willing to pay up to 12% more for properties with functional terraces or well‑designed patio spaces, especially in dense markets where private green space is scarce.
Lifestyle flexibility for entertaining and remote work
Imagine a brunch that spills onto a sun‑lit balcony, or a home office that opens to a garden breeze. The flexibility to shift activities between zones without feeling confined makes urban living feel spacious and adaptable.
Planning Your Seamless Transition
Assessing space and structural limitations
Start by measuring the width of existing openings, load‑bearing walls, and ceiling heights. In many older apartments, structural columns limit where sliding doors can be placed. A quick consultation with a structural engineer can reveal hidden opportunities, such as reinforcing a non‑load‑bearing wall to accommodate a larger glass panel.
Setting clear functional goals (entertaining, relaxation, work)
Write down the primary activities you envision for the combined zone. If entertaining is top priority, prioritize seating capacity and weather‑proof flooring. For a work‑friendly environment, focus on glare‑free lighting and acoustic separation. Clear goals prevent costly redesigns later.
Budget framing and ROI considerations
Break the project into phases: flooring, glazing, furniture, lighting, and greenery. Assign a percentage of the total budget to each phase, leaving 10‑15% for contingencies. Track ROI by estimating added resale value versus upfront costs; many homeowners recover 70‑80% of the expense when they sell.
Core Design Elements for a Cohesive Flow
Floor continuity: using the same or complementary flooring materials
Choosing a flooring material that works both inside and out eliminates visual breaks. Porcelain tiles that mimic natural stone are an affordable, low‑maintenance option, while reclaimed hardwood with a protective seal offers warmth and authenticity. Transition strips can hide minor height differences when a perfect match isn’t possible.
Strategic placement of floor‑to‑ceiling windows and sliding doors
Floor‑to‑ceiling glazing maximizes daylight and visual connection. Bi‑fold doors provide a wide opening without sacrificing wall space, while sliding systems with thermal breaks keep heat loss minimal. Position openings opposite the sun’s path to capture morning light for workspaces and afternoon shade for lounging.
Integrating weather‑resistant yet stylish furniture
Materials like powder‑coated aluminum, teak, and synthetic rattan resist moisture and UV damage. Pair a sleek indoor sofa with an outdoor‑grade chaise that shares the same upholstery fabric—many manufacturers now offer indoor‑outdoor collections that look cohesive in both environments.
Lighting layers: natural, ambient, and accent for both zones
Layered lighting creates mood and functionality. Use recessed LED strips under eaves for ambient glow, pendant lights over a dining table that extend outdoors, and accent uplights to highlight vertical gardens. Smart dimmers allow you to adjust brightness from a phone, perfect for transitioning from sunrise coffee to evening cocktails.
Incorporating greenery: vertical gardens, potted plants, and low‑maintenance flora
Vertical planters turn a blank wall into a living backdrop. Choose drought‑tolerant species like succulents, snake plant, or ornamental grasses for low‑maintenance appeal. For larger impact, install a modular green wall system that can be watered via a drip line, blending indoor air purification with outdoor aesthetics.
Case Studies & Real‑World Inspiration
Freret neighborhood home: merging two buildings for indoor‑outdoor harmony (NOLA.com)
In New Orleans’ Freret district, a historic townhouse was combined with an adjacent carriage house. The designers removed a non‑load‑bearing wall and installed a series of bi‑fold doors that open onto a shared courtyard, creating a fluid indoor‑outdoor living room that feels twice the size of the original footprint.
Adam Levine & Behati Prinsloo’s warm minimalism living room (Homes & Gardens)
The celebrity couple’s Manhattan loft showcases a neutral palette, a seamless glass wall that slides away, and a custom‑made indoor‑outdoor rug that extends onto a rooftop terrace. The space demonstrates how minimalism can coexist with lush greenery without feeling sterile.
2026 Core77 Design Awards winners showcasing innovative indoor‑outdoor concepts
Projects honored this year include a micro‑apartment in Tokyo that uses a retractable glass roof to convert a balcony into a rooftop garden, and a Seattle condo that integrates a modular pergola with built‑in speakers, illustrating how technology and nature can merge in tight urban footprints.
Step‑by‑Step DIY Implementation Guide
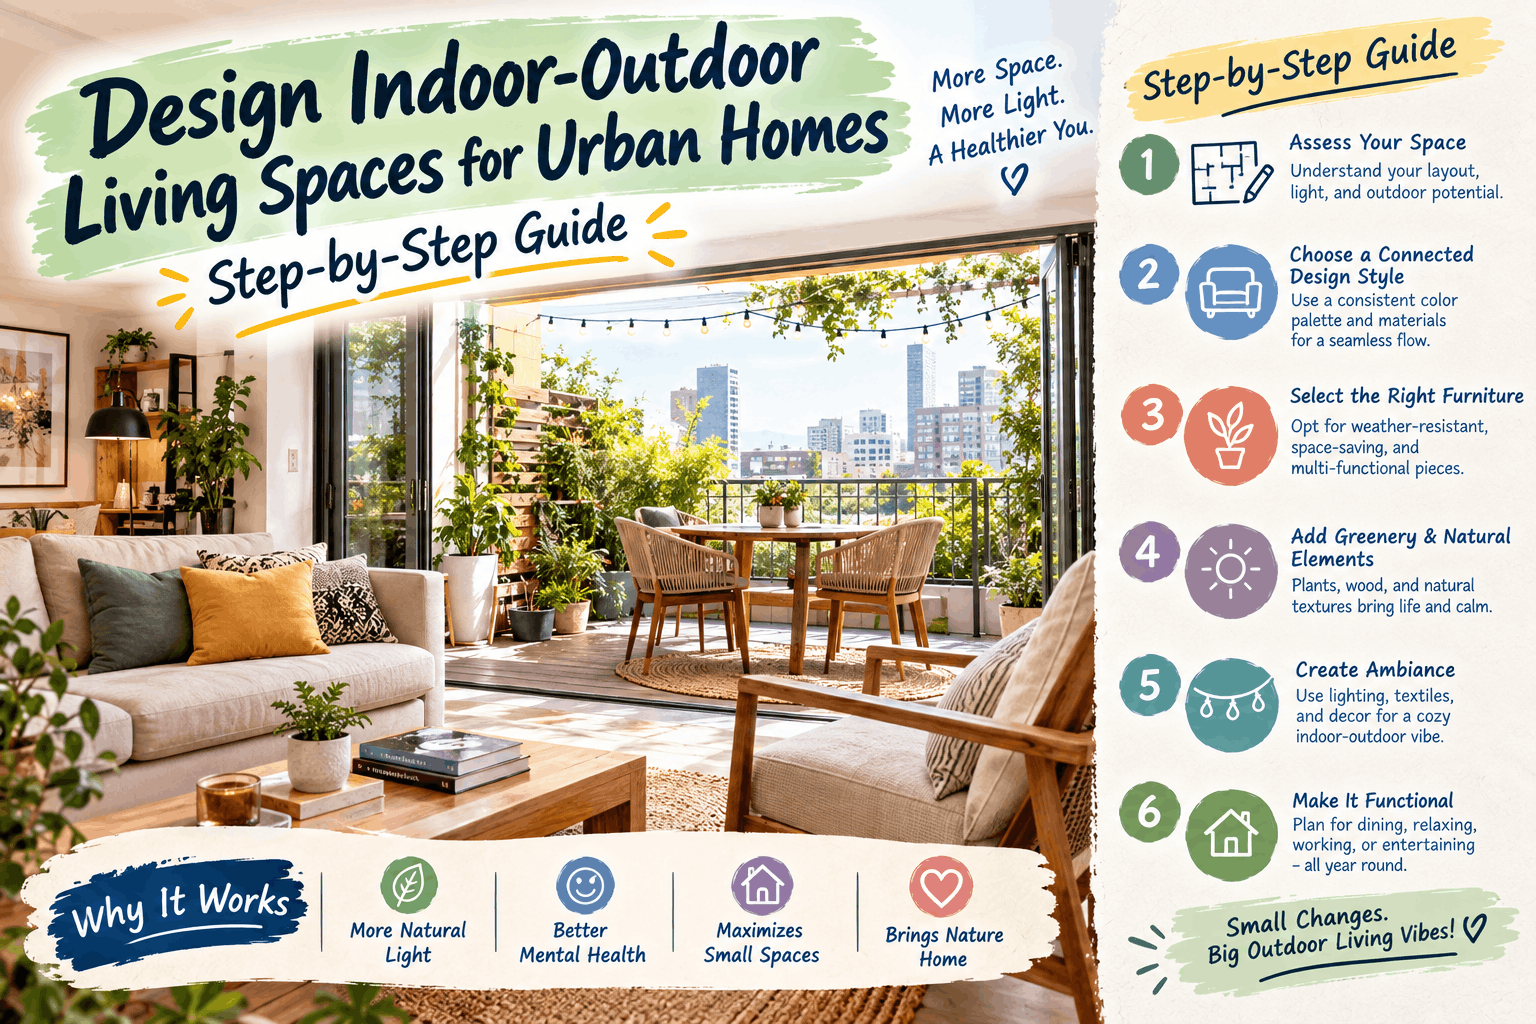
- Create a floor plan with flow zones – Sketch your layout on graph paper or use a free app like SketchUp. Mark where traffic will move, where furniture will sit, and where the indoor‑outdoor boundary lies.
- Choose durable flooring and transition strips – Opt for porcelain tile or composite decking that can handle rain and foot traffic. Install a beveled transition strip if the outdoor surface sits a few millimeters lower.
- Install sliding glass doors or bi‑fold systems – Measure the rough opening accurately. A reputable supplier offers recommended sliding door system with thermal breaks and optional motorization for one‑hand operation.
- Select dual‑purpose furniture and accessories – Look for pieces labeled “indoor‑outdoor” to ensure UV‑stable fabrics. Pair a low‑profile sofa with an outdoor coffee table that has a weather‑proof finish.
- Add lighting and smart controls – Install dimmable LED strips along the ceiling line and connect them to a smart hub. Use motion sensors for safety and energy savings.
- Layer plants and decorative elements – Start with large potted trees near the opening, then add hanging planters and a vertical garden. Choose containers that match the indoor décor for visual continuity.
- Weatherproofing tips and maintenance schedule – Seal all exterior joints with silicone, apply a water‑repellent coating to wood furniture annually, and set a quarterly cleaning routine for glass panels.
Budget‑Friendly Alternatives and High‑End Upgrades
Affordable material swaps (e.g., porcelain tiles vs. natural stone)
Porcelain tiles mimic the look of marble at a fraction of the cost and are far easier to seal. For a warm feel, consider engineered wood with a waterproof finish instead of expensive teak.
Mid‑range sliding door systems with thermal breaks
Brands such as open‑plan kitchen and living room design offer aluminum frames with insulated glass that keep indoor temperatures stable without breaking the bank.
Luxury options: motorized glass walls, custom outdoor kitchens (finehomesandliving.com)
High‑end projects can incorporate motorized glass walls that disappear at the touch of a button, creating an unobstructed view. Pair this with a bespoke outdoor kitchen—think stainless‑steel appliances, a built‑in grill, and a stone countertop that mirrors the indoor surface.
Maintenance & Seasonal Adaptations
Cleaning and sealing outdoor‑rated furniture
Wipe down furniture with a mild soap solution after heavy rain, then apply a UV‑protective sealant every six months. This prevents fading and prolongs the life of cushions and frames.
Seasonal plant care and indoor‑outdoor pest control
In winter, move tender potted plants indoors or wrap them in frost‑cloth. Use natural repellents like neem oil to keep insects away from both indoor and outdoor plantings.
Adjustable shading solutions for summer heat and winter light
Install retractable awnings or pergola louvers that can be angled to block high summer sun while allowing low winter light to filter through. Smart shading systems can be programmed to respond to temperature sensors.
Conclusion & Next Steps
Blending indoor and outdoor spaces in an urban home is less about luxury and more about creating a healthier, more versatile environment. Start by defining your goals, choose materials that perform in both realms, and phase the work to fit your budget. Even a single sliding door can transform a cramped balcony into a living room extension—once you see the impact, expanding the concept becomes natural.
Ready to take the first step? Download our free indoor‑outdoor design checklist and begin mapping your seamless transition today.