Soulful Sanctuaries: How Large-Scale Greenery and Regional Character Are Redefining Modern Living Spaces
For more than a decade, residential interior design operated under the quiet tyranny of the placeless aesthetic. Driven by algorithmic image curation, homes from Melbourne to Minneapolis, and from London to Lisbon, began to mirror one another with eerie precision: chalky off-white walls, flat-pack blonde timber, brushed brass hardware, and a token potted plant perched apologetically on a wooden stand. These spaces were clean, photographic, and profoundly detached from the earth beneath their foundations. They prioritized visual tidiness over human warmth, producing living quarters that felt less like homes and more like stage sets for digital consumption.
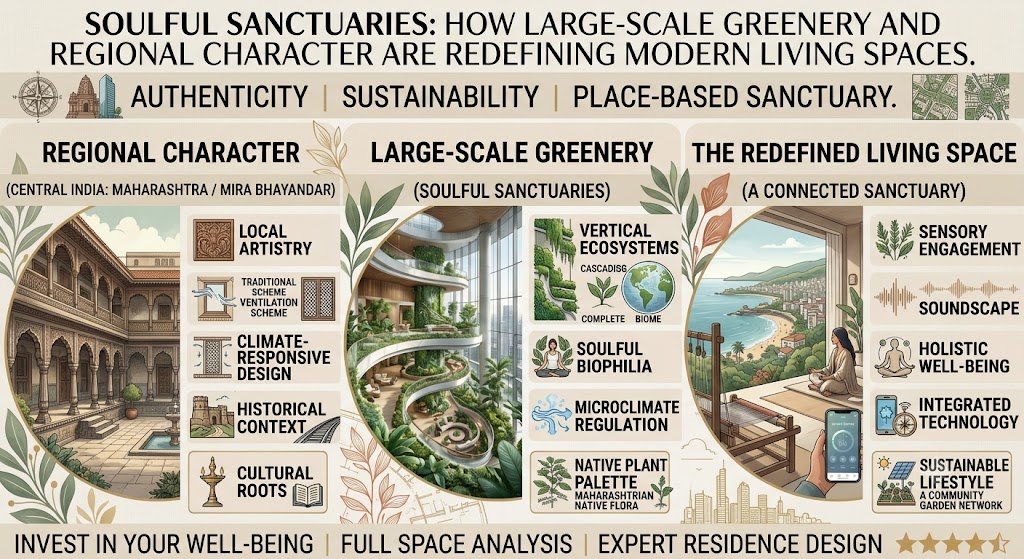
Today, a significant and welcome counter-movement is taking root. Homeowners, architects, and interior designers are deliberately turning away from frictionless minimalism in favor of what can best be termed the “Soulful Sanctuary.” This evolving design ethos centers on two deeply intertwined anchors: large-scale, architectural greenery that reshapes the interior volume, and rigorous regional character that grounds the home in its native geography, geology, and craft traditions. Rather than treating nature as an accessory and regionality as an afterthought, this approach weaves living biology and local vernacular directly into the floor plans of daily life.
The Death of the Placeless Interior
The fatigue associated with generic modernism is palpable. When every interior shares the same Scandinavian-derived color palette and mass-produced furniture, a home loses its ability to anchor the human psyche. We crave distinctiveness, sensory friction, and a tactile relationship with our immediate surroundings. The placeless interior denies the realities of climate, sunlight variations across latitudes, and the unique masonry or carpentry traditions native to specific geographical zones.
The modern counter-revolution demands spaces that possess genius loci—the prevailing spirit or character of a place. Achieving this does not mean retreating into kitsch or replicating period-piece historicism. Instead, it involves stripping away transient trend cycles and asking fundamental architectural questions: What does the stone beneath this foundation look like? What species of timber have thrived in these forests for millennia? How does light enter a room during the winter solstice at this specific latitude? And how can living organisms flourish alongside us in this microclimate?
When spaces respond directly to these questions, they cease to be interchangeable wrappers. They become specific, protective, and deeply resonant sanctuaries.
Beyond the Potted Plant: The Rise of Structural Greenery
The impulse to bring plants indoors is not novel, but the scale, intent, and engineering behind modern residential horticulture have undergone a radical shift. The era of clustering four-inch terracotta pots on floating shelves has yielded to the deliberate integration of mature canopy trees, sunken interior garden beds, and multi-story conservatory lightwells. Modern biophilia has evolved from decorative styling to spatial architecture.
Canopy Architecture: Living Under Trees
Scale dictates perception. A miniature succulent on a desk is an object to be observed; a twelve-foot Bucida buceras (“Shady Lady” Black Olive) or a mature Ficus microcarpa centered within a double-height living room is an environment to inhabit. Living beneath a foliage canopy alters human behavior. It softens interior acoustics, absorbs flutter echoes off hard surfaces, fractures incoming sunlight into dappled pools of shade, and creates an intuitive sense of shelter.
Architects are increasingly engineering living spaces around these specimen plants. This requires deliberate structural foresight:
- Slab Recesses: Designing floor slabs with dedicated soil troughs that penetrate the subfloor to allow adequate root volumes, drainage aggregate, and integrated moisture-wicking layers.
- Integrated Aeration: Installing perforated root aeration tubes and passive root barrier membranes to prevent structural concrete degradation while ensuring root zone oxygenation.
- Architectural Drainage: Connecting internal planting beds directly to the home’s wastewater or greywater drainage lines, eliminating the stagnant trays that invite root rot and insect breeding.
The Bioclimatic Living Well
Central courtyards and atrium lightwells—typologies refined over centuries in Mediterranean, Roman, and Middle Eastern architecture—are experiencing an urgent resurgence in dense urban areas. By carving out a central core exposed to sky through operable high-efficiency glazing, homeowners can construct an unconditioned or semi-conditioned micro-ecosystem. These lightwells serve as the lungs of the residence, encouraging passive stack ventilation (pulling cool air through ground-floor living spaces as hot air rises and vents out the top of the atrium) while giving deep-interior spaces direct visual access to dense, thriving layers of moss, ferns, and understory plantings.
The Geography of Belonging: Honoring Regional Character
Greenery alone can feel artificial if it is disconnected from the vernacular context of the building itself. A tropical palm feels jarring in a stone-clad cottage in the Scottish Highlands, just as a dense collection of delicate temperate ferns struggles aesthetically and practically in a wind-scoured adobe home in New Mexico. The soulful sanctuary demands that the plants, the architectural envelope, and the finishing materials engage in a coherent regional dialogue.
Case Study 1: The High-Desert Southwestern Sanctuary
In arid climates like the Sonoran or Chihuahuan deserts, modern interior design often defaults to excessive air conditioning and sealed drywall boxes. The soulful alternative embraces the thick-walled thermal mass of stabilized rammed earth, lime-washed adobe, and local sandstone or cantera stone.
Greenery in this context honors the desert’s sculptural geometry. Rather than fighting low relative humidity with moisture-hungry tropicals, the interior incorporates:
- Architectural desert species such as Euphorbia ammak, mature Pachycereus pringlei, and resilient agave specimens positioned beneath targeted structural skylights.
- Submerged interior gravel gardens composed of local decomposed granite rather than conventional organic potting bark.
- Deep, recessed window embrasures that shield the foliage from scorching summer solar gain while catching low, warming winter light.
Case Study 2: The Pacific Northwest Rainshadow Haven
In temperate rainforest zones, the challenge is often a surplus of moisture and a deficit of winter sunlight. An interior that ignores this can feel cavernous, cold, and chronically dim. The regional sanctuary answers with native timbers—salvaged Western Red Cedar, Douglas fir, and Pacific yew—balanced against deep, textured basalt stone surfaces.
The botanical strategy here leverages the lush understory native to the bioregion:
- Integrated damp-environment beds housing Polystichum munitum (Western Sword Fern), velvety moss topographies on native rock outcrops, and moisture-tolerant specimens such as Fatsia japonica.
- Full-spectrum architectural luminaires recessed into timber beams, calibrated to mimic the natural solar spectrum at 48 degrees north latitude, combatting both plant dormancy and seasonal human lethargy.
- Unsealed, breathable lime plasters that naturally buffer interior humidity, absorbing excess ambient moisture during wet weeks and releasing it back when heating systems dry out the air.
Case Study 3: The Mediterranean Coastal Retreat
The Mediterranean basin and its climatic analogs (such as coastal California, central Chile, and parts of Western Australia) are characterized by radiant summers, mild wet winters, and an abundance of limestone, terra cotta, and timber. Here, the sanctuary collapses the boundary between interior living spaces and shaded exterior loggias.
- Specimen Olea europaea (fruiting or non-fruiting dwarf Olive) or Laurus nobilis established in oversized, hand-thrown unglazed terracotta urns that breathe through their porous clay walls.
- Rough-hewn limestone floors that stay naturally cool underfoot, paired with lime-plastered walls finished with natural bee-wax or olive-oil soaps (tadelakt).
- Pergola-shaded transitional courtyards that act as external rooms, framing views of the landscape through grapevines, wisteria, or climbing jasmine.
Structural Greenery Typologies Compared
When planning architectural greenery, choosing the correct execution model is critical for both the health of the plants and the longevity of the structure. The table below outlines the primary typologies employed in modern residential design.
| Typology | Structural Requirements | Maintenance Profile | Best Vernacular Context |
|---|---|---|---|
| Canopy Specimen Tree | Sub-slab planter pit (minimum 36–48″ depth), dedicated drainage line, high-output ceiling light fixture (PPFD > 400). | Moderate: Quarterly pruning, leaf cleaning, precise deep-root sub-irrigation monitoring. | High-ceiling modern spaces, converted barns, central lightwells in coastal or industrial adaptations. |
| Continuous Sunken Bed | 18–24″ recessed floor trough, multi-layer waterproofing membrane, aggregate drainage matrix, perimeter moisture barriers. | Moderate to High: Diverse multi-species ecosystem requiring individual watering zones and pest monitoring. | Mid-century modern homes, Pacific Northwest temperate interiors, subterranean garden apartments. |
| Engineered Living Wall | Vertical framing load support, backer board, dedicated supply plumbing, collection basin, high-intensity perimeter lighting. | High: Automated fertigation systems, frequent replacement of struggling root modules, systematic pest flushes. | Compact urban residences, dense metropolitan lofts, courtyards with minimal horizontal footprint. |
| Oversized Unglazed Urns | Reinforced structural floor capacity (can exceed 300–600 lbs wet), proximity to expansive fenestration. | Low to Moderate: Manual or surface drip watering, localized rotation for even light exposure. | Mediterranean, Tuscan, desert minimalist, and transitional heritage stone dwellings. |
The Technical Anatomy of an Indoor Horticultural Ecosystem
The failure of large-scale indoor plants is rarely due to a lack of affection; it is nearly always a failure of engineering. Incorporating botanical giants into a residential footprint requires treating the installation not as decor, but as a specialized life-support system. Skipping these technical foundations guarantees premature plant decline, structural moisture damage, and persistent pest infestations.
1. Photosynthetically Active Radiation (PAR), Not Human Lumens
Human eyes are exceptionally adaptable. A living room that feels “bright and airy” to you may be a biological desert to a sun-loving specimen tree. Architectural interior plants must be evaluated via Photosynthetic Photon Flux Density (PPFD), measured in micromoles per square meter per second (μmol/m²/s), rather than lux or lumens.
While low-light plants like Aspidistra elatior or Monstera deliciosa can survive on 50 to 100 μmol/m²/s, canopy trees like Ficus, Bucida, or Olea require sustained levels between 250 and 600 μmol/m²/s for 10 to 12 hours daily to prevent self-pruning (shedding their lower leaves). Achieving this without turning the home into a harsh, purple-hued commercial greenhouse involves installing high-CRI (Color Rendering Index > 95), museum-grade directional LED luminaires operating at a warm-white color temperature (3000K to 3500K) with narrow beam spreads (15–25 degrees) focused directly onto the crown.
2. Subterranean Soil Dynamics and Root Aeration
Soil inside a sealed interior environment behaves fundamentally differently than soil outdoors. Without wind, natural solar evaporation, and earthworms, traditional garden dirt compacts into an anaerobic brick that suffocates root systems. Large-scale indoor planters demand specialized, soil-less structural substrates consisting of:
- Coarse pumice or expanded clay pebbles (30–40%) to ensure non-collapsing pore space for gas exchange.
- Chunk coconut coir or bark chips (30%) to retain hydration without turning waterlogged.
- Sterilized, high-grade composted organic matter (20–30%) charged with mycorrhizal fungi to establish a resilient rhizosphere micro-biome.
Crucially, planters must incorporate deep inspection ports—vertical PVC or clear polycarbonate tubes descending to the base of the gravel drainage layer. These allow maintenance personnel to physically check water table levels using a dipstick or electronic sensor, ensuring roots are never submerged in stagnant, unoxygenated water.
3. Micro-Airflow: Breaking the Boundary Layer
In the wild, continuous breezes stimulate trees to produce reaction wood, increasing trunk girth and structural stability through a process known as thigmomorphogenesis. Stagnant indoor air leads to weak, spindly limbs and creates a static boundary layer of high humidity immediately adjacent to the foliage—the exact breeding ground favored by spider mites, powdery mildew, scale, and mealybugs.
A soulful sanctuary must incorporate silent, continuous low-velocity air circulation. This can be achieved through integrated low-sone architectural ceiling fans, hidden plenum registers feeding low-speed fresh air near the tree canopy, or subtly placed tangential fans recessed within structural joinery. Constant, barely perceptible air movement hardens leaf cuticles, enhances transpiration, and drastically limits insect colonization.
Material Tactility: Grounding the Sanctuary in Native Earth
A true sanctuary engages every sensory channel: vision, hearing, touch, and olfaction. Large foliage provides the breath, the soft sound, and the dappled shadow; native structural materials supply the weight, the tactile resistance, and the timelessness. To build a space that feels deeply regional, interior materials should be sourced within the smallest possible geographical radius, focusing on raw, honest finishes that develop a natural patina over decades.
The Warmth of Mineral Walls
Standard synthetic latex paint creates a plastic film over interior surfaces, bouncing sound harshly and denying the wall assembly the ability to breathe. Soulful spaces replace this finish with mineral-based mediums:
- Hydrated Lime Plaster: Applied by trowel, lime plaster cures through carbonation, literally absorbing carbon dioxide from the interior air to turn back into limestone over time. It offers subtle surface mottling, deep optical texture, and natural antimicrobial and anti-mold properties that harmonize with plant transpiration.
- Rammed Earth and Clay Plaster: Sourced directly from local quarry subsoils, raw clay plasters maintain low embodied energy and emit an unmistakable, grounding earthy scent following humid periods or rainfall—a phenomenon known as indoor petrichor.
Stone with Geologic Integrity
Rather than importing polished, high-carbon Italian marble across oceans, regionally anchored interiors look to the local geological record. In the northern United Kingdom, this means rough split-face slate or dense Yorkstone; in the American Midwest, it means buff-colored dolomitic limestone; in Japan, it means vesicular dark basalt or Oya stone.
Employing local stone creates an intuitive aesthetic bridge between what the eye sees through the window and what the foot touches on the floor. When stone finishes extend seamlessly from interior courtyards out through glass facades to exterior terraces, the home expands visually, rendering the boundary between domestic shelter and the wider wild landscape pleasantly ambiguous.
Timber and Regional Joinery
Wood is the connective tissue of the soulful sanctuary. Instead of uniformly stained, composite wood products, authentic regionalism emphasizes solid timbers cut from local, responsibly managed species. The joinery should tell the story of the craft traditions of that landscape:
- Exposing natural character marks, mineral streaks, and knot patterns that reveal the life cycle of the tree.
- Treating wood with non-toxic penetrating natural oils, hard-wax oils, or traditional soap-finishes rather than plasticizing polyurethane varnishes. This allows the organic warmth of the timber to remain tactile, fragrant, and responsive to seasonal atmospheric changes.
- Embracing traditional wood-burning preservation techniques like Yakisugi (Shou Sugi Ban) for interior accent walls, which adds deep charcoal tones, fire resistance, and insect resistance without chemical treatments.
Step-by-Step Blueprint for Creating Your Sanctuary
Transforming a standard living space into an ecologically grounded sanctuary is a deliberate process requiring careful planning and sequencing. Here is the operational sequence recommended by biophilic design professionals:
- Conduct an Environmental and Solar Audit: Before purchasing a single plant, monitor your home’s natural light levels across three months. Measure natural foot-candles at 9:00 AM, 12:00 PM, and 4:00 PM using a dedicated light meter or reliable PAR sensor. Note cold draft sources, heating vents, and the relative humidity baselines during winter and summer.
- Identify the Vernacular Palette: Research the geological and architectural history of your immediate bioregion. What stone was quarried locally before modern transport networks existed? What native hardwoods or softwoods are sustainably milled within a 200-mile radius? Commit to using these materials for substantial structural elements.
- Engineer the Infrastructure First: If installing large-scale specimen trees or sunken beds, ensure your engineering plan is finalized before ordering plants. Confirm subfloor load capacities with a structural engineer, install dedicated drainage lines or overflow sensors, and mount the necessary architectural grow-lighting luminaires with independent timers.
- Select Nursery-Acclimated Specimens: Procure large-scale plants from growers who specialize in interior acclimation. Field-grown trees pulled directly from deep sun will shed their leaves and experience severe shock if placed indoors immediately. High-quality nursery specimens are shade-acclimated under heavy shade cloth for 6 to 12 months prior to delivery, reducing leaf drop and accelerating interior root establishment.
- Install Breathable, Patinating Finishes: Strip away synthetic paints, toxic glues, and plastic laminates. Replace them with breathable lime or clay wall finishes, unsealed or oil-finished native timbers, and porous natural stone. This creates an interior environment that manages humidity passively while visually echoing the organic qualities of your indoor flora.
- Establish a Rigorous Maintenance Cadence: A soulful sanctuary is an evolving living system, not an inanimate art installation. Establish clear weekly routines for checking root-zone moisture via direct soil probes, cleaning dust from broad foliage to maintain photosynthetic efficiency, and inspecting leaf axes for early signs of pests.
Key Takeaways for Designing a Soulful Sanctuary
- Scale Transforms Perception: Transition from small potted plants to architectural canopies and integrated sunken beds. Large-scale greenery alters the acoustics, light dynamics, and psychological safety of an interior in ways small accessories cannot.
- Eschew Placeless Design: Reject homogenized internet aesthetics in favor of genius loci. Ground your spatial layout, color choices, and building materials in the geological and cultural history of your specific landscape.
- Engineering Precedes Aesthetics: Successful indoor plant installations rely on rigorous life-support systems: measurable PAR-spectrum lighting, soil-less structural substrates, root aeration channels, and gentle, continuous mechanical air circulation.
- Prioritize Tactile, Patinating Materials: Pair living greenery with honest, natural finishes like breathable lime plasters, local fieldstones, raw terra cotta, and oil-finished native timbers that mature gracefully alongside the home’s living elements.
- Create Seamless Indoor-Outdoor Transitions: Mirror exterior botanical typologies and structural masonry within your interior footprint to soften architectural thresholds and weave your daily living routine directly into its natural environment.
Frequently Asked Questions (FAQ)
How much natural light is required to sustain an indoor canopy tree?
While expansive skylights or floor-to-ceiling fenestration are ideal, they are rarely sufficient on their own throughout the changing seasons, especially in higher latitudes. Most architectural canopy trees (such as Bucida buceras, Ficus varieties, or Olea europaea) require at least 250 to 400 μmol/m²/s of Photosynthetically Active Radiation (PAR) for 10 to 12 hours a day. Supplementing with discrete, museum-quality 3000K–3500K LED grow luminaires installed directly overhead is nearly always essential to ensure long-term leaf density and tree health.
Can large-scale indoor plants damage the structural integrity or foundations of a house?
Only if they are installed without professional engineering. Roots cannot penetrate solid, uncracked concrete slabs, but they can enter micro-fissures or compromise internal plumbing seals if unmanaged. Structural installations require heavy-duty root barrier membranes (such as high-density polyethylene sheets), dedicated waterproof containment tubs, and gravel drainage strata. Furthermore, wet soil and mature specimen trees can easily weigh between 500 and 2,000 pounds, making it crucial to have a structural engineer confirm floor load capacity before installation on raised or timber-framed subfloors.
What are the best indoor tree species for low-maintenance residential use?
The Bucida buceras (“Shady Lady” Black Olive) has become the gold standard for high-light modern architectural spaces due to its delicate, tiered horizontal branches and low shedding profile. For spaces with moderate natural light, Ficus altissima (‘Yellow Gem’) and Ficus binnendijkii (‘Alii’) are far more resilient and forgiving than the notoriously temperamental Fiddle-Leaf Fig (Ficus lyrata). In dry, bright desert modern homes, slow-growing olive trees (Olea europaea) or sculptural columnar cacti perform reliably when provided with adequate overhead lumens.
How do you control indoor insects without using toxic chemical pesticides?
Healthy, un-stressed plants with sufficient light and proper airflow are naturally resistant to pests. When infestations do occur, control them using biological and mechanical measures:
- Beneficial Predatory Insects: Introduce beneficial predatory mites (such as Amblyseius swirskii or Phytoseiulus persimilis) to hunt down spider mites and thrips without chemical sprays.
- Horticultural Oils: Use periodic applications of cold-pressed organic neem oil or high-purity mineral horticultural oils emulsified with warm water and castile soap to suffocate soft-bodied insects.
- Air Movement: Keep low-velocity fans running continuously; stagnant air facilitates insect feeding and egg-laying, while dynamic air movement disrupts their cycles.
Will high-humidity indoor garden beds cause mold behind drywall?
Mold develops when high humidity meets cold, stagnant surfaces and organic food sources like the paper backing of standard drywall. To prevent this, spaces with integrated garden beds should avoid conventional gypsum board and instead use mold-impervious backer boards coated with breathable mineral lime or clay plaster. Furthermore, keeping ambient indoor relative humidity between 45% and 60% through balanced energy recovery ventilators (ERVs) and continuous low-speed air movement will completely prevent surface condensation and mold colonization while keeping your plants fully hydrated.